Expect More Answers
Quick Enquiry Form
Contact our friendly team today for a detailed discussion on how we can help you.
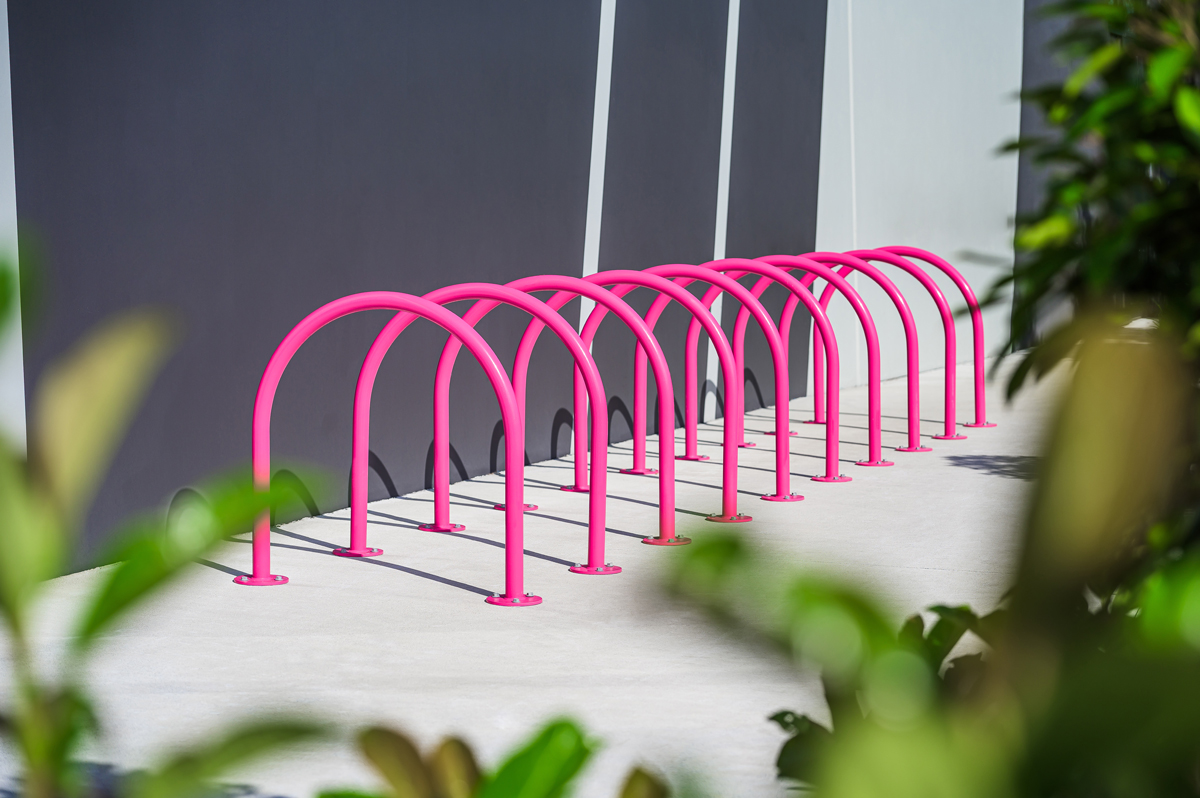
The Project
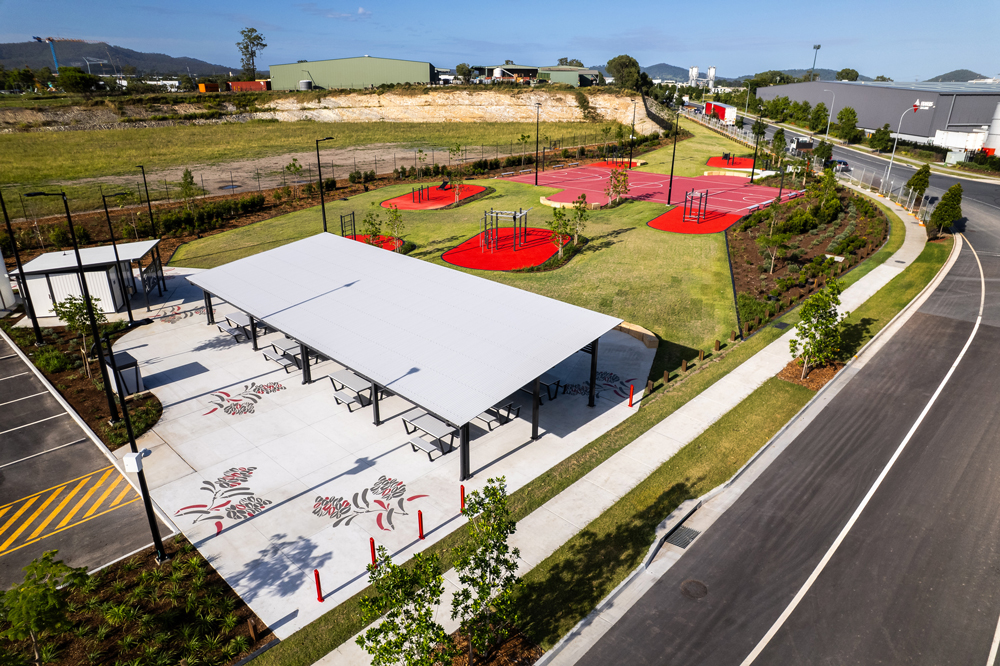
Located between Brisbane and the Gold Coast, Vantage Yatala Industrial Estate is a 60-hectare development with an ambitious premise: that industrial precincts can deliver 'the best of work and the best of life.'
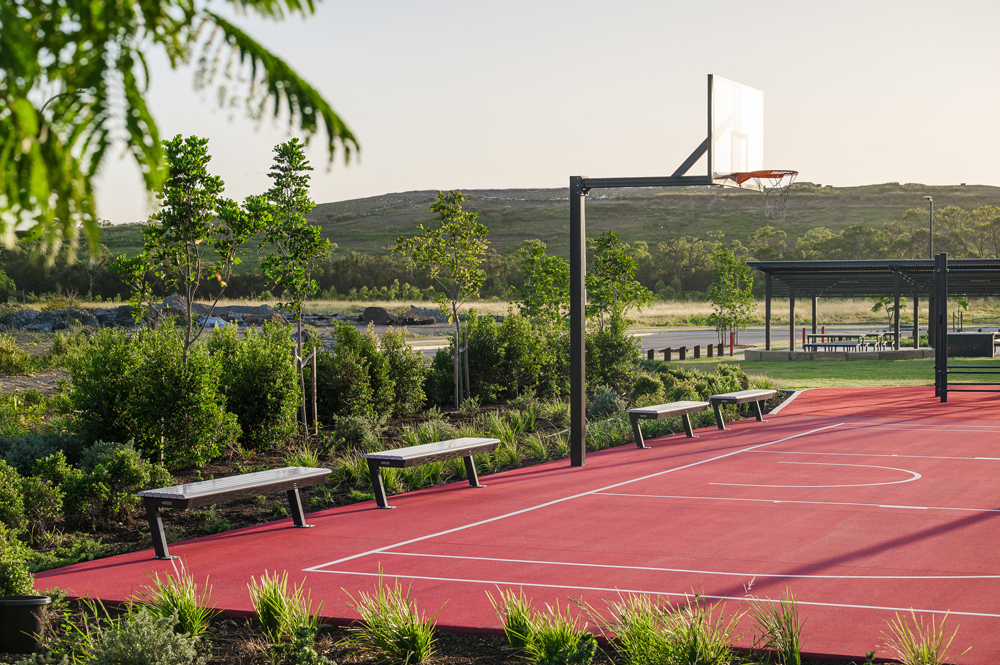
To support an industry where health and wellbeing consistently rank lowest among all workplace categories, Frasers Property Group prioritised active living and sustainability from the ground up in this project design. 3km of walking tracks and 2Ha of open green space, including an outdoor gym and basketball court, promote worker wellbeing, and the estate holds a minimum 5 Star Green Star rating, incorporating rainwater reuse and sensor lighting.
The Challenge
Activating the open space required a complete park infrastructure solution. Seating was needed throughout the gym and basketball areas, while the dining and social spaces called for shelters, table settings and BBQs - all fully wheelchair accessible.
With sustainability central to the estate's identity, material selection needed to reflect the same environmental commitment carried throughout the broader development.
The Solution
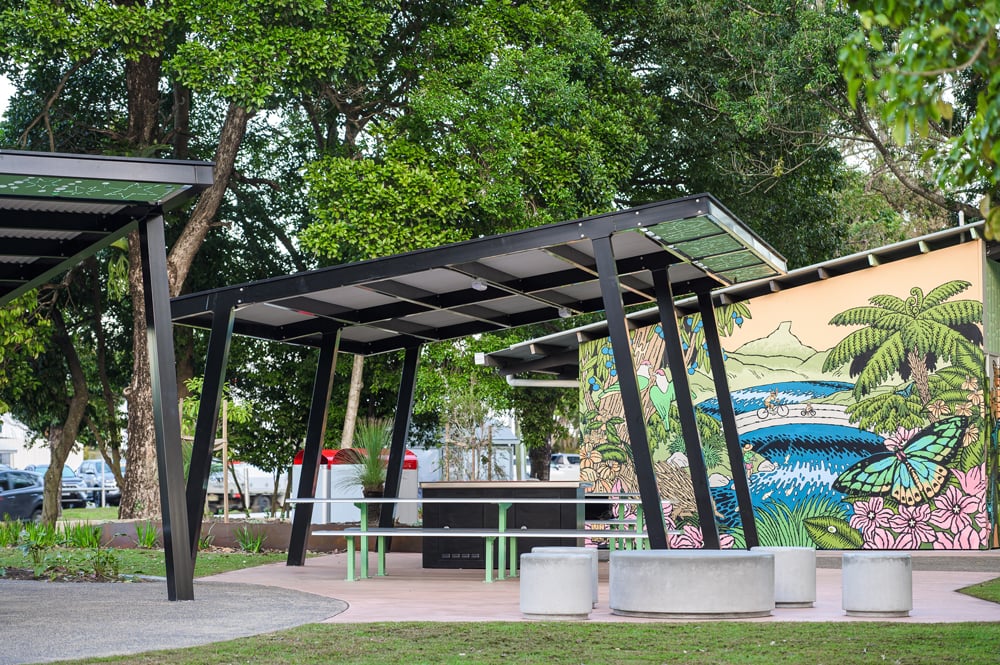

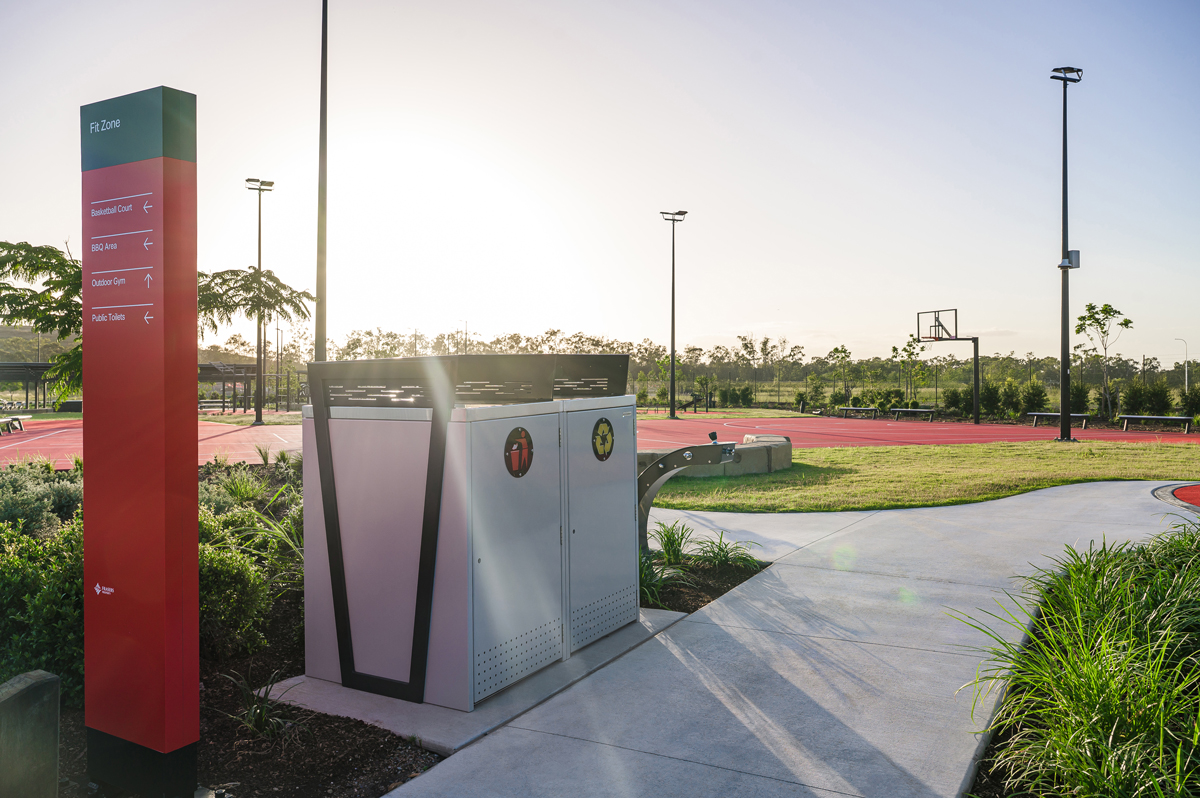
GX Outdoors worked with landscape architects Interface Landscapes to create cohesion across the open space precinct through our Streetstyle suite. As a complete range of street and park furniture and amenities designed to work together across a site, all pieces from park table settings to park bench seating to bin enclosures share the same clean lines and refined commercial finishes that suited the estate's architectural language.
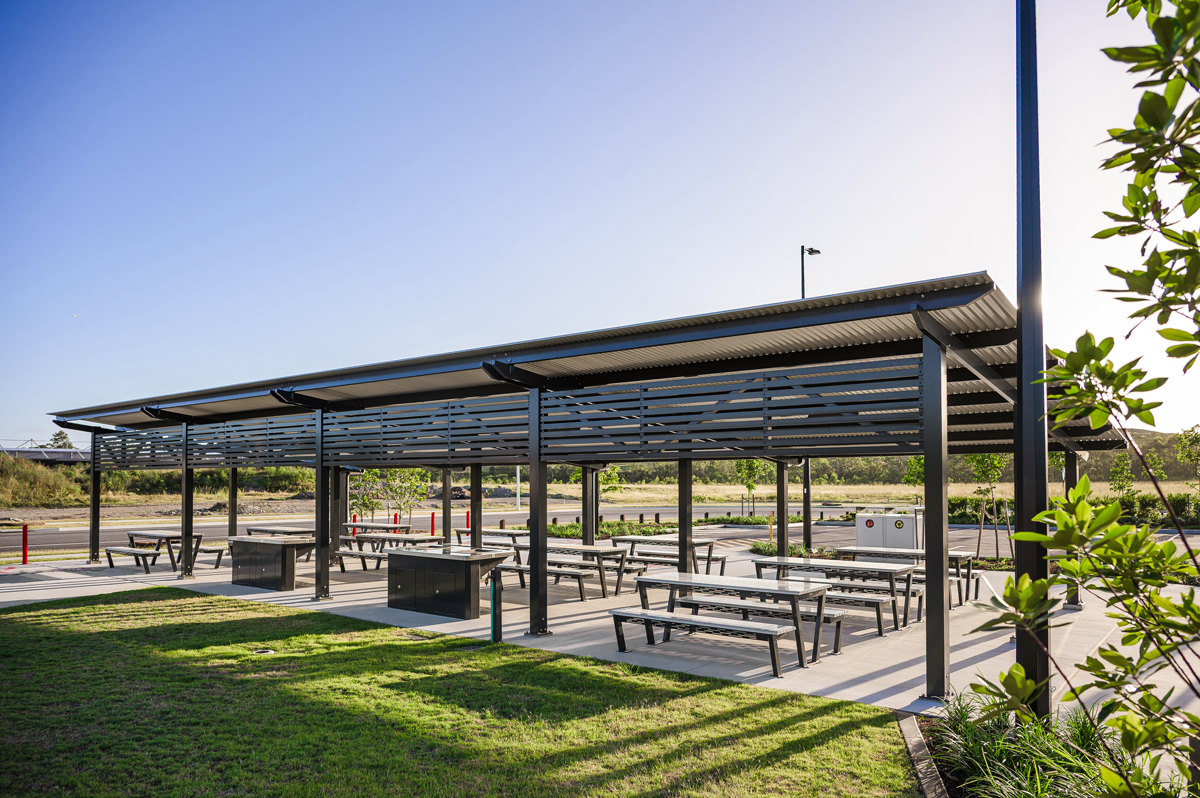
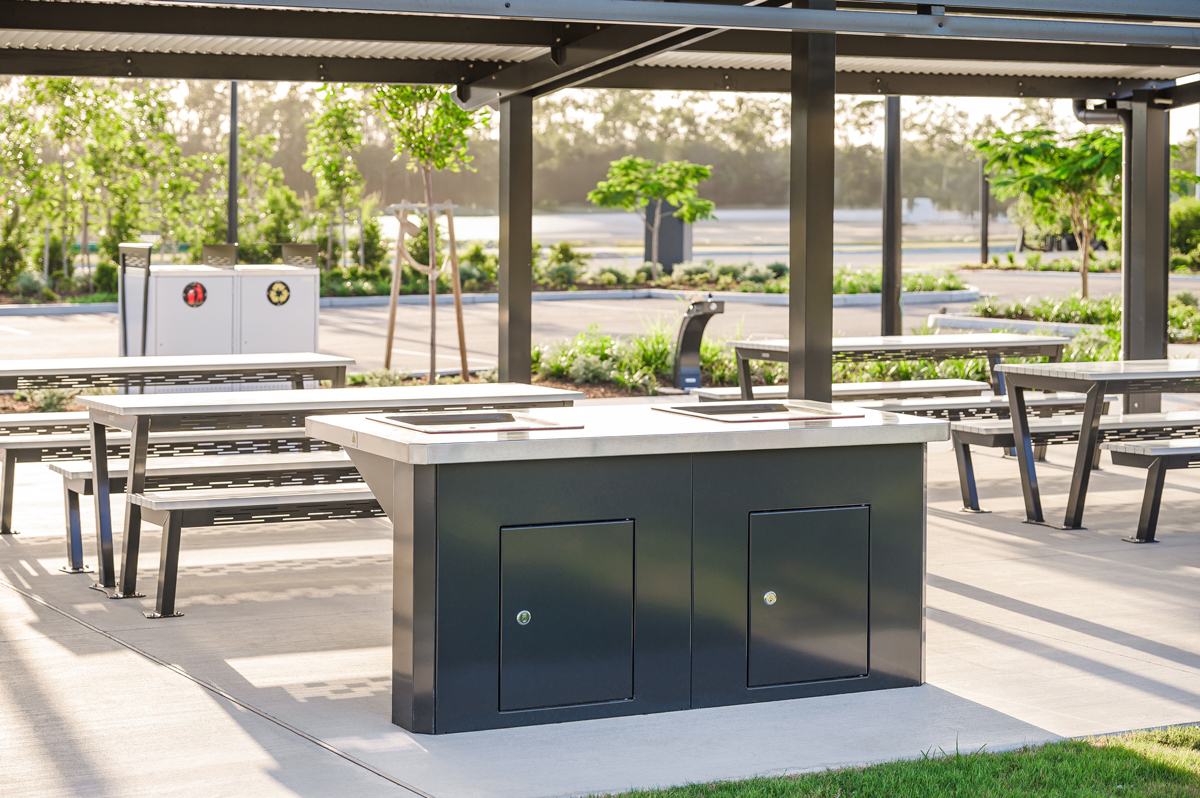
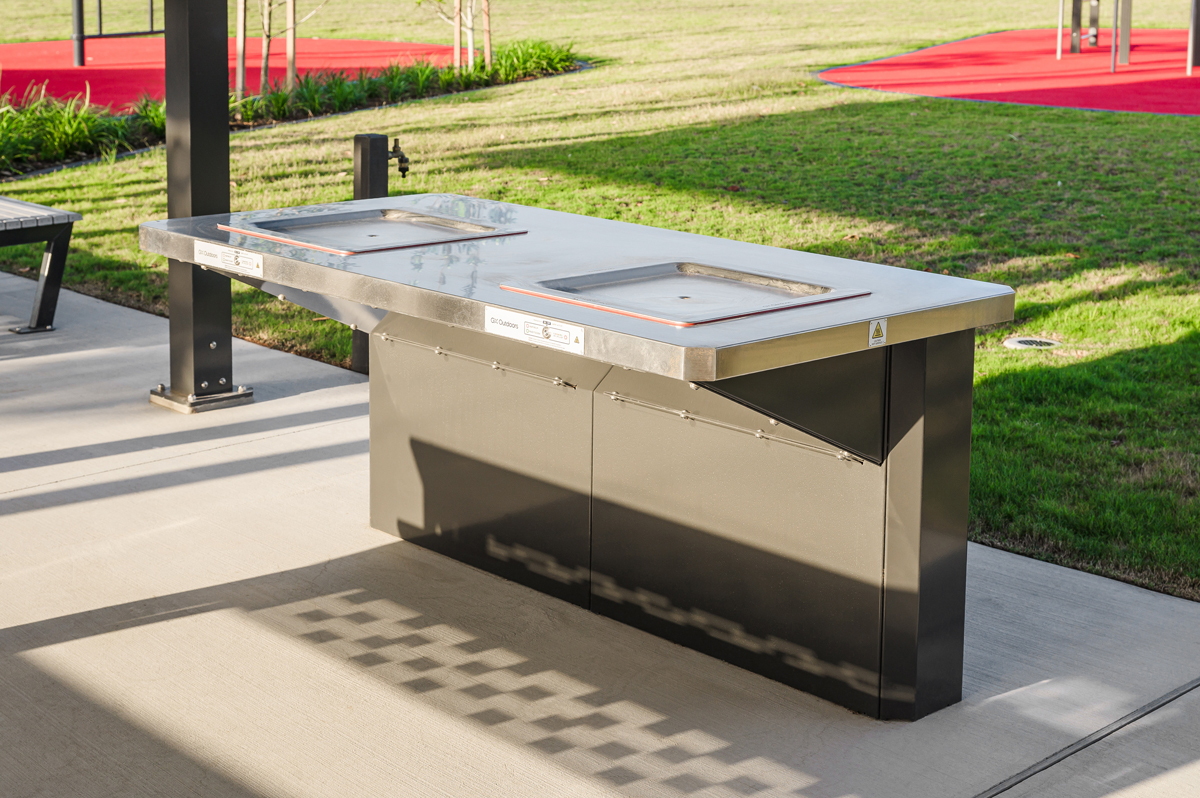
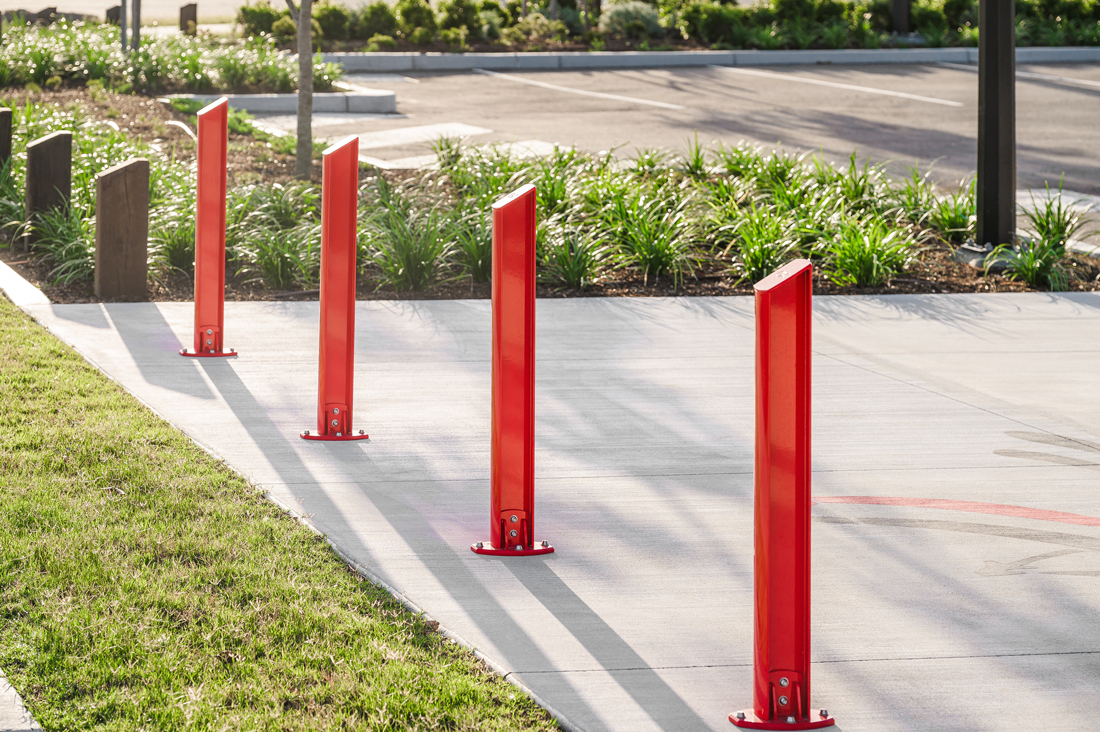
Streetstyle dining tables were configured with wheelchair-accessible seating, complemented by our Frontier Double Park BBQs, featuring an overhanging hotplate designed for wheelchair access underneath, along with the curved Revival drinking fountain that is equally designed for accessibility. Citistyle bollards were used throughout to define and protect the space.
|
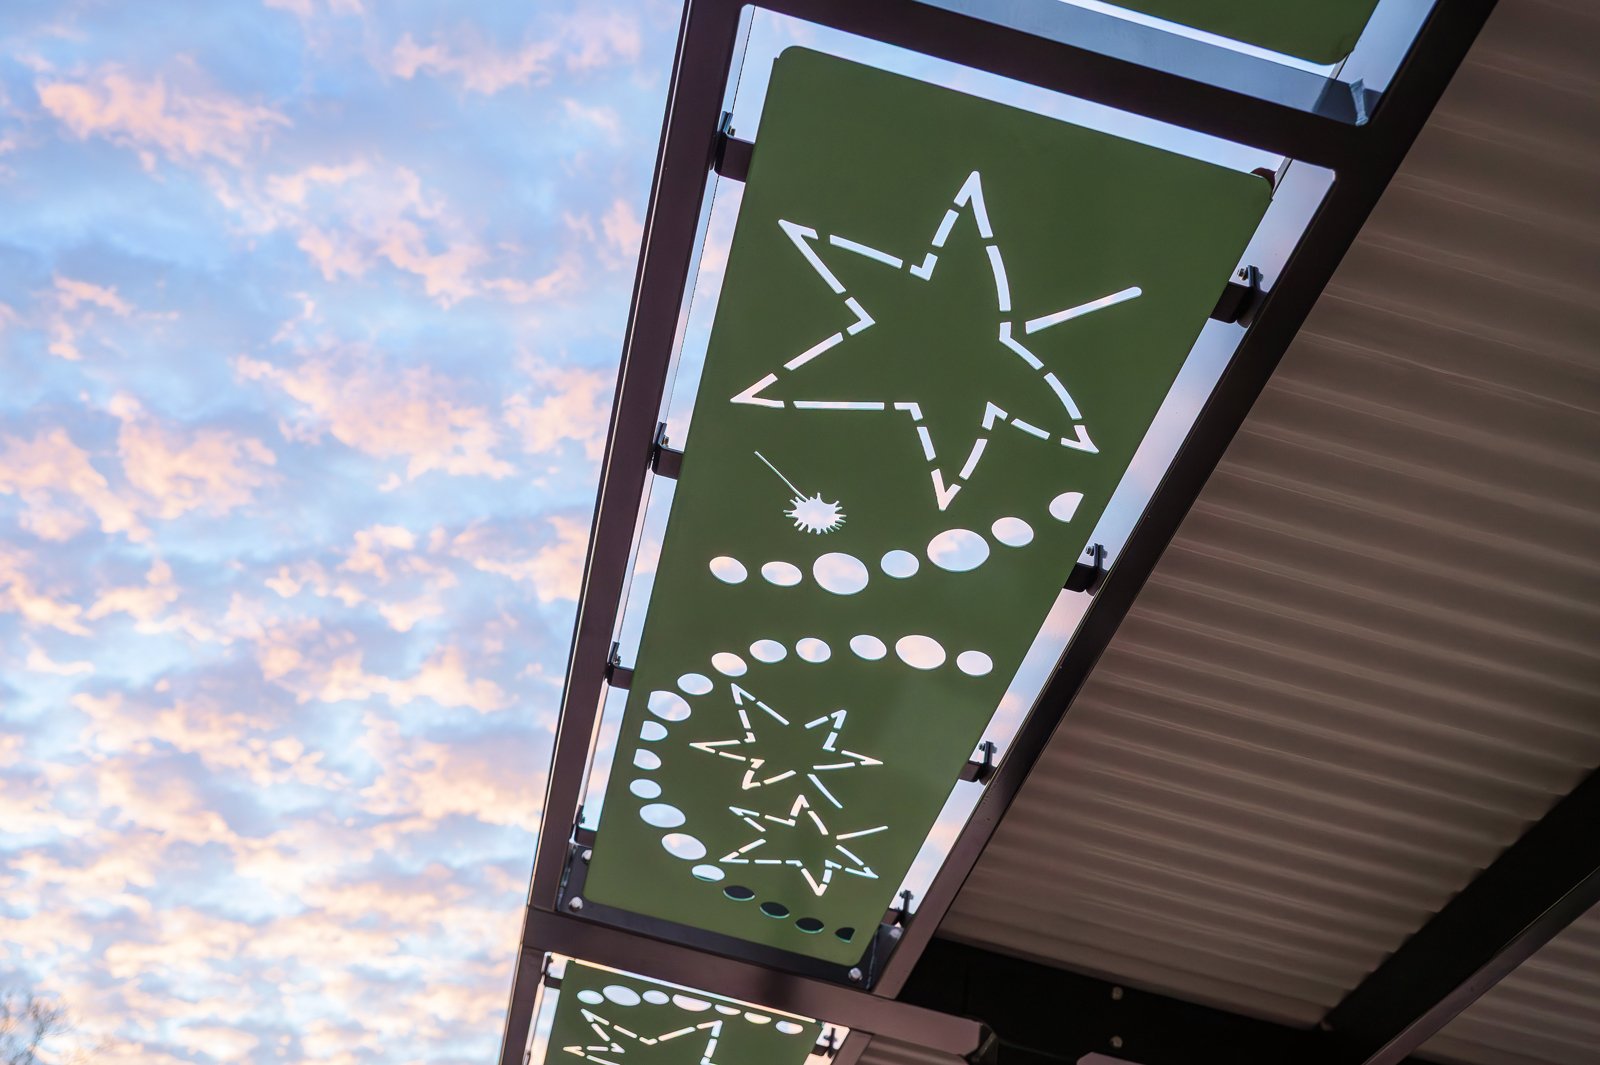
With angular designs, fine laser-cutting details, and clean surfaces, the Streetstyle suite elevates a sleek, contemporary look.
|

An additional feature selected for the project was the installation of the GX360 BBQ remote monitoring system - a plug-and-play unit that allows councils and land developers to remotely control and monitor public BBQs from a smartphone or tablet. Real-time fault alerts, usage data, hotplate temperature visibility, energy insights and remote BBQ operation capability make GX360 a practical tool for smarter park management without added complexity.
For a development like Vantage Yatala, where sustainability informs every decision, the ability to track energy use and cut unnecessary downtime is a natural extension of that commitment.
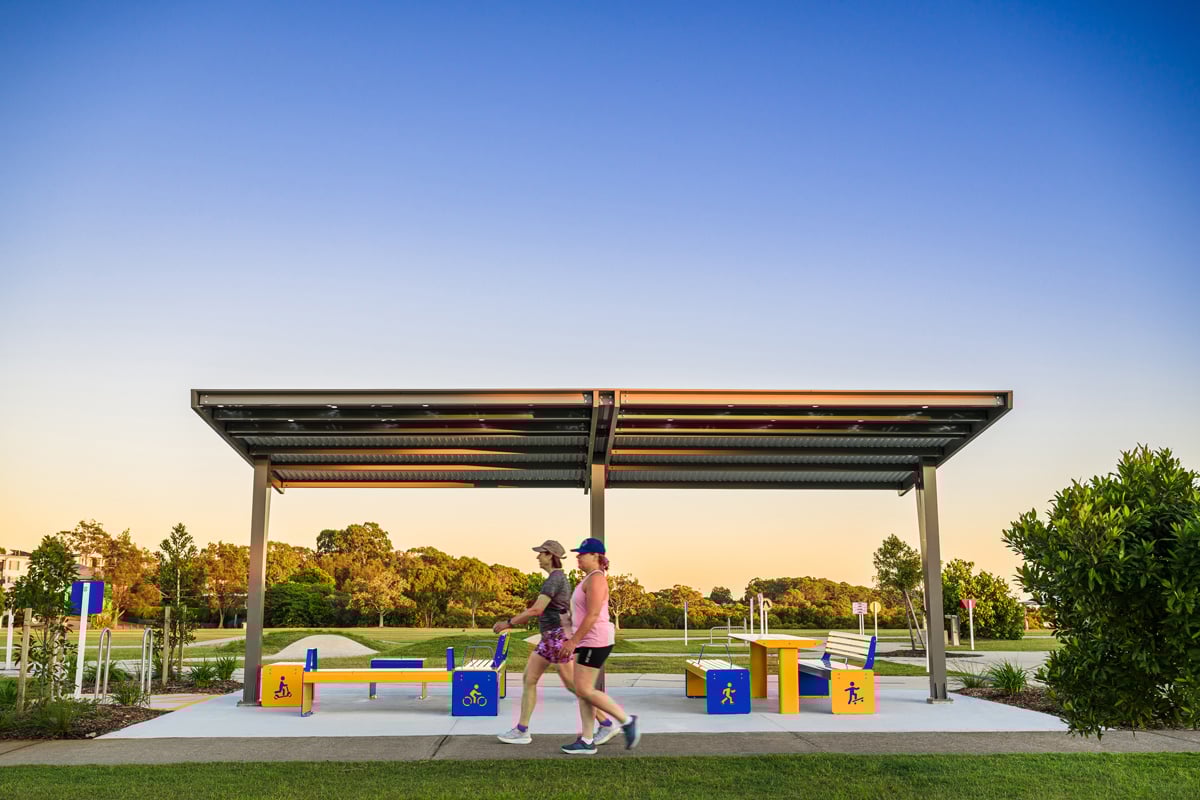
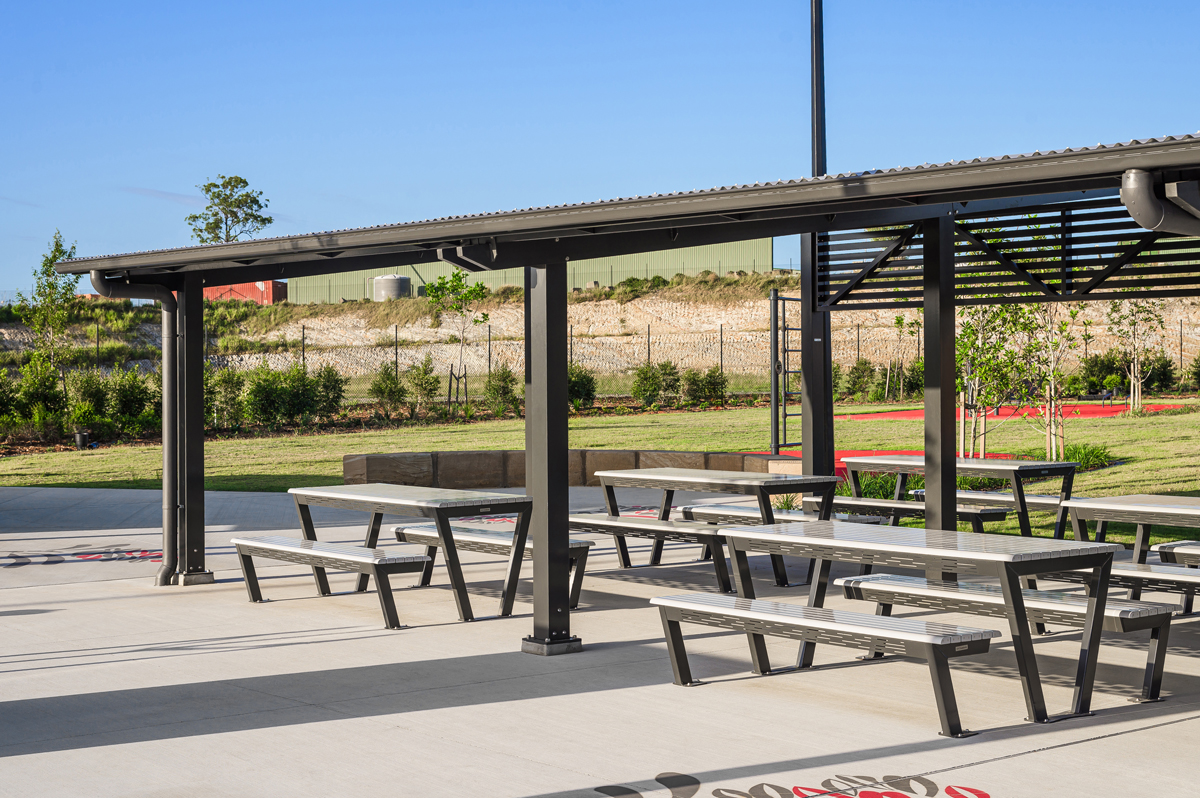

A large 20m x 8m Akora Skillion shelter with screening was positioned over the dining area, providing all-weather access and anchoring the precinct as a functional, year-round destination. Together, they create a precinct that is genuinely activated for all visitors.
|
Built for Australian conditions, the Akora Skillion shelter is a classic design with custom length options and over 50 colours and finishes available.
|

Visit the project with us - watch the video below.

Location

Vantage Yatala, QLD
60 Stapylton Jacobs Well Rd, Stapylton QLD 4207


Latest Projects Expect More Quality